
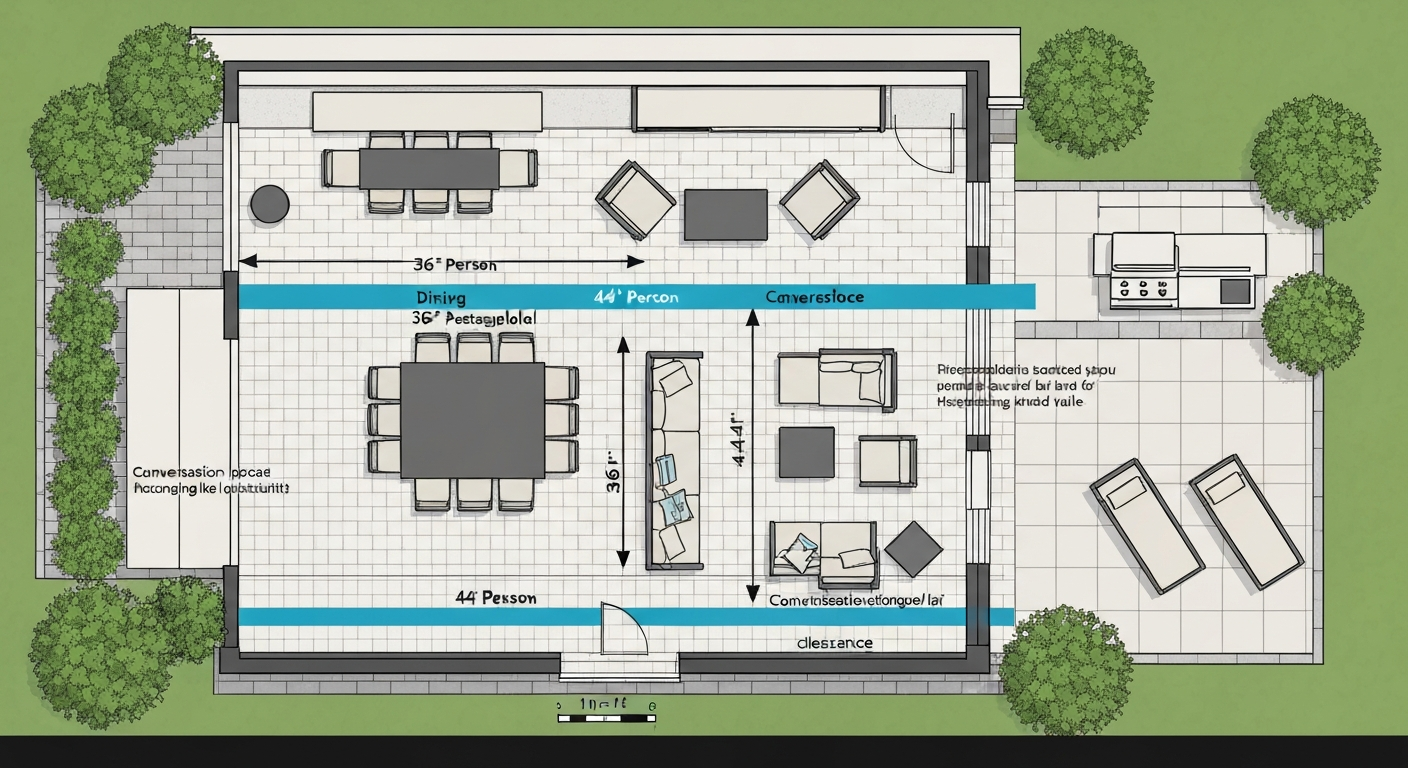
For most patio setups, plan on a minimum of 36 inches of clearance from the edge of any furniture to the nearest wall, railing, or obstruction. A four-person dining set typically needs a space of roughly 10 feet by 10 feet (120 inches square), a six-person set needs about 12 feet by 12 feet, and a conversation group with a sofa, two chairs, and a coffee table usually needs at least a 10-foot by 12-foot zone. Those numbers assume you want chairs to pull out fully and people to walk behind seated guests without squeezing. Go tighter and you will feel it every single time you have company over.
How Much Space Do You Need for Patio Furniture: Measurements & Layouts

Theo Tierney
12 Jul 2026
Headline rules of thumb before you buy anything
Before you measure a single inch, these rules will save you from the most common mistakes. The biggest one is buying a dining set, getting it delivered, and discovering the chairs cannot fully pull out. The second biggest is crowding a conversation group so tightly that walking around it feels like a fire-exit drill.
- Leave at least 36 inches between the edge of any furniture and a wall, fence, or railing. This is the single most important number to memorize.
- Allow 24 inches of table-edge length per seated person for comfortable shoulder and elbow room at a dining table.
- Keep 12 to 18 inches between the front edge of a sofa or chair seat and a coffee table. Around 16 inches is the sweet spot for most adults.
- Plan primary walkways at 36 inches minimum. If guests will walk behind seated diners, bump that to 44 to 48 inches.
- Use the room-minus-6-feet formula for dining tables: subtract 72 inches (6 feet of total clearance) from your patio dimension to find the maximum table length that fits with 36-inch clearance on each end.
- For wheelchair accessibility along any primary route, plan for 60 inches of clear width at passing points and a minimum of 36 inches of continuous clear width.
These are not aspirational numbers from a design magazine. The 36-inch minimum mirrors ADA accessible-route standards, and the chair-pullout clearance comes from the same kitchen-planning logic that the NKBA has formalized for indoor dining. Outdoors, the same bodies need the same room.
Minimum vs. recommended clearances at a glance
There is a real difference between a clearance that technically works and one that feels comfortable. Below is an honest comparison. Use the minimum column only when space is genuinely limited and the recommended column as your planning target.
| Clearance Situation | Minimum (tight but workable) | Recommended (comfortable) | Ideal (generous, accessible) |
|---|---|---|---|
| Chair pullout from table to wall/obstruction | 30 in | 36 in | 42–48 in |
| Walking behind a seated diner | 36 in | 44 in | 48–60 in |
| Primary patio walkway (one person) | 36 in | 44 in | 48 in |
| Two-way pedestrian passage | 44 in | 48 in | 60 in |
| Wheelchair passage / accessible route | 36 in continuous | 44 in | 60 in at passing points |
| Coffee table to sofa/chair front edge | 12 in | 16 in | 18 in |
| Side table next to lounge chair | 6 in | 10–12 in | 16 in |
| Between two conversation groupings | 24 in | 36 in | 48 in |
The 30-inch chair-pullout minimum is technically survivable but feels cramped for anyone broader than a child. I would treat 36 inches as the real floor and push toward 42 to 48 inches any time people will be circulating behind seated guests during a dinner party.
How to measure your patio and plan a layout step by step
Measuring once before you buy saves you a return shipping headache later. This process takes about 20 minutes and will tell you exactly what fits.
- Clear the patio completely. Sweep it, move potted plants, and remove anything that will end up inside your furniture zone. You need to see the raw slab or deck.
- Measure the total length and width at the widest points. Write those numbers down. Then measure from any fixed obstacles — door openings, hose bibs, light posts, steps — to the nearest wall or edge. Those obstacles become your real boundary lines.
- Sketch the space on graph paper at a consistent scale (1 inch = 1 foot works well). Mark every door swing, step edge, electrical outlet, and permanent planter. These are non-negotiable constraints.
- Mark the zones you want: a dining area, a conversation area, a grill service zone, a pathway. Block these out as rough rectangles before you decide on specific furniture.
- Draw your furniture to scale on separate paper, cut the shapes out, and move them around the patio sketch. This physical template test is faster and more revealing than any app. When a sofa cutout overlaps a door swing on paper, you feel it immediately.
- Test-fit with painter's tape or cardboard boxes before finalizing. Tape the full footprint of the dining table on the ground, then pull out a chair and sit in it. Walk the circulation path with another person. This is the step most people skip and most often regret skipping.
- Confirm furniture dimensions from the manufacturer's product page before ordering. Chair footprints vary significantly: a West Elm Madrid outdoor dining chair runs about 19.25 inches wide by 22.2 inches deep, while a Pottery Barn Abbott woven dining chair is 19 inches wide by 25 inches deep. That 3-inch depth difference matters when you have six chairs around a table.
Measuring checklist and quick calculations to scale furniture
Run through this checklist before placing any order. Keep a tape measure, your sketch, and the manufacturer spec sheets open at the same time.
- Total patio length and width (record in both inches and feet)
- Distance from each door opening to the nearest patio edge
- Swing radius of any door that opens onto the patio
- Location and width of every step, ramp, or level change
- Width of any gate or access point furniture must pass through for delivery
- Height clearance under any pergola, umbrella mount, or overhead structure
- Location of hose connections, electrical outlets, and gas lines
- Confirmed length, width, and height of every piece of furniture you plan to buy (from the manufacturer spec sheet, not the listing photo)
Once you have your measurements, apply this formula for any dining or seating zone: Required plan width = furniture footprint width + (2 × side clearance). Required plan length = furniture footprint length + (2 × end clearance). For a dining table that is 60 inches wide and 42 inches deep, with 36-inch clearance on all sides: required width = 60 + 72 = 132 inches (11 feet); required length = 42 + 72 = 114 inches (9.5 feet). Run this math for every piece before committing. The room-minus-6-feet shortcut, subtracting 72 inches from a patio dimension to find the maximum table length, is a fast sanity check, but the full formula is more accurate when clearances are uneven.
For outdoor rugs under dining sets, add at least 24 inches to each table side to keep chair legs on the rug when pulled out. A 72-inch by 36-inch table needs a rug of at least 120 inches by 84 inches (10 feet by 7 feet). If you want the extra margin that designers prefer, go to 30 inches per side instead of 24. Getting this wrong means chair legs catching on the rug edge every time someone stands up.
Circulation and clearance: walkways, service zones, and seating access
Traffic flow is where most backyard layouts fall apart in practice. People obsess over whether the table is the right size and ignore whether anyone can comfortably walk to the grill, refill a drink, or get from the back door to the far end of the patio without performing a sideways shuffle.
Set your primary circulation path first, before any furniture. This is the route from the door to the main seating area and the route from the seating area to the grill or kitchen access. It should be at least 36 inches wide at every point. See 2010 ADA Standards for Accessible Design, clear width & passing considerations (ADA.gov) for the 36-inch minimum accessible route and guidance on wider passing and turning clearances 2010 ADA Standards for Accessible Design — clear width & passing considerations (ADA.gov). That is the ADA minimum for a single-person accessible route, and it also happens to be the width that feels natural for one adult walking normally. If two people need to pass each other on that path, plan 44 to 48 inches. If you expect wheelchair use, plan 60-inch clear widths at any passing or turning point.
Service zones around an outdoor kitchen or grill deserve the same treatment as a kitchen aisle. A single cook working alone needs 36 inches minimum behind them. Add a second person or a guest leaning over the counter and that becomes uncomfortable at anything under 44 to 48 inches. If you have an island or freestanding grill cart, plan 44 inches on the working side and at least 36 on the pass-through side.
Between furniture zones, leave at least 24 inches for a purely visual separation and at least 36 inches for any path where someone will actually walk. If a dining group and a conversation group share a patio, the gap between them needs to be a functional walkway, not just a visual gap.
Dining sets: exact space by table shape and seat count
Standard outdoor dining tables sit at 28 to 30 inches tall. Chair seat heights typically run 17 to 19 inches, and each person needs about 24 inches of table-edge length for comfortable shoulder and elbow room. Use those numbers to size tables and then add clearance to get your required patio zone.
Space requirements by seat count
| Seats | Typical Table Size | Min. Patio Zone (36-in clearance) | Comfortable Zone (42-in clearance) |
|---|---|---|---|
| 2 (bistro) | 24–30 in round or 24×36 in rect. | ~8 ft × 8 ft | ~9 ft × 9 ft |
| 4 (round) | 42–48 in diameter | ~10 ft × 10 ft | ~11 ft × 11 ft |
| 4 (rectangular) | 36×60 in | ~10 ft × 11 ft | ~11 ft × 12 ft |
| 6 (rectangular) | 36–42 in × 72–84 in | ~10–11 ft × 12–13 ft | ~11–12 ft × 13–14 ft |
| 8 (rectangular) | 42–44 in × 84–96 in | ~11–12 ft × 13–14 ft | ~12–13 ft × 14–15 ft |
| 8+ (rectangular) | 44 in × 96+ in | ~12 ft × 14 ft+ | ~13 ft × 16 ft+ |
A real-world example: the Pottery Barn Abbott dining table at 44 inches by 96 inches (seats 8) needs a minimum patio zone of 44 + 72 = 116 inches wide (about 9.7 feet) and 96 + 72 = 168 inches long (14 feet) using 36-inch clearance on all sides. Push to 42-inch clearance and you need a 10.7-foot by 15-foot zone. If your patio is not that large, either go to a six-person table or accept tighter clearances on the ends where no one walks.
Round vs. rectangular tables in tight spaces
Round tables are kinder to small patios because they have no corners to navigate around and allow chairs to be placed at any angle. A 48-inch round table seats four comfortably and needs about a 10-foot by 10-foot zone with 36-inch clearance. A rectangular four-person table achieves similar seating but requires more asymmetric clearance management on the ends. Square tables split the difference: good for even seat counts in compact square patios, but corners create awkward access points when guests are seated.
Benches instead of chairs
Benches seat multiple people in a shallower footprint than individual chairs and do not need to be pulled out for entry and exit from the end positions. Bench seat heights for dining run 17 to 18 inches, same as chairs. The trade-off is that mid-bench access (the person sitting in the middle has to crawl in) requires more table length to make that seat practical. Benches work best on the long sides of rectangular tables, with chairs at the ends for easy exit.
Conversation sets: sofas, chairs, and coffee tables
A standard outdoor conversation arrangement, one two-seat sofa, two lounge chairs, and a coffee table, has a furniture footprint of roughly 7 to 8 feet wide by 8 to 9 feet deep before any clearance. Add 36 inches of walkway access on at least two sides and you are looking at a zone of about 10 by 12 feet as a working minimum. That is tighter than it sounds, and it is exactly why so many patios feel cramped once the furniture arrives.
The coffee table distance is where conversation groups usually get the ergonomics wrong. Too close (under 12 inches from sofa front edge) and you are either kicking it or unable to cross your legs. Too far (over 18 inches) and reaching for a drink requires leaning forward uncomfortably. Target 14 to 16 inches as your real-world working distance. Given that a standard outdoor coffee table is 48 to 54 inches long and 20 to 24 inches wide, the full seating group footprint from the back of the sofa to the far side of the coffee table typically runs 5 to 6 feet deep.
Focal point and facing distance
In a conversation group, chairs and sofas should face each other at a distance that allows normal conversational voice levels: roughly 7 to 10 feet between the backs of facing seating pieces. Beyond 10 feet and you start to raise your voice at a party. Closer than 6 feet between facing pieces starts to feel like a business meeting rather than relaxed outdoor seating. Use these numbers to size the footprint before selecting individual pieces.
Traffic flow through a conversation zone
The most common layout mistake is placing a conversation group against a wall with only one entry point. Leave at least 36 inches of open walkway on at least two sides of the group. If a primary patio path runs past the group, that path should not require guests to enter the seating area to get through. A U-shaped arrangement open to the house or the main view is both the most sociable layout and the one that naturally maintains clear circulation on the open side.
Lounge chairs and chaise loungers: reclining clearance and sunbathing layouts
A fully reclined chaise lounger runs 72 to 78 inches long and 24 to 28 inches wide. In the reclined position, the footrest often extends 6 to 10 inches beyond the frame's stated length, so plan for a 78 to 86-inch footprint when someone is actually lying on it. Between two chaises placed side by side, leave at least 18 inches of clearance, and ideally 24 inches, so people can get up without tangling with the adjacent chair or their neighbor.
A pair of chaise loungers with 24-inch spacing between them and a small side table at one end needs approximately 8 feet of width (two 27-inch chaises plus 24-inch gap plus 16-inch side table with margin) and about 7 feet of length. If you want loungers arranged to follow the sun around an angled patio, sketch the shadow line of any overhead structure at midday before you fix the orientation.
Side table clearance for loungers
A side table next to a lounge chair should clear the chair arm by at least 6 inches on the access side so you can set a drink down without awkward arm angles. In practice, 10 to 12 inches of clear space between the chair arm and the table edge allows comfortable reach. Given that seated and reclined reach ranges are reduced compared to standing reach (ergonomics research suggests planning for roughly 30 percent less reach range from a fully reclined or relaxed position), keep everything you want to grab within 18 to 20 inches of your body. See Anthropometry and Biomechanics (NCBI Bookshelf / ergonomics reference) for anthropometric data showing seated forward and lateral reach ranges are commonly reduced about 30% from erect measures. Side tables wider than 16 inches tend to feel crowded in tight lounge arrangements unless the patio is genuinely large.
Poolside and sunbathing-specific layouts
For poolside lounge setups, leave a minimum 36-inch clear walking path between the pool edge and the nearest chaise lounger. This is both a safety circulation issue and a practical one: people drip, towels get dropped, and that path gets heavy foot traffic. For a row of loungers along a pool deck, space each lounger 18 to 24 inches apart, and leave 48 inches at each end of the row for access to the pool steps or ladder. A double-row layout with loungers back to back needs at least 18 feet of total depth including the gap between rows (2 × 78 in chaises + 24-in spacing between backs + 18 in on each outer side for walking access).
Choosing furniture size when your patio is small
If your patio is under 100 square feet, the standard dining set and conversation group combination is almost certainly going to feel overwhelming. The better approach is to anchor the space with a single-function layout: either a bistro table for two with two chairs (a 28-inch round table needs roughly an 8-foot by 8-foot zone), or a compact loveseat with two stacking chairs. Stacking chairs are underrated here. They take a 19-inch by 22-inch footprint when in use and can be stored or clustered when not needed, giving you back usable floor space without buying separate storage.
Multi-function pieces add genuine value in tight spaces. A storage bench along a railing gives seating, serves as a side surface, and stores cushions or covers. Folding tables that wall-mount or tuck against a railing are useful for small patios attached to apartments or townhomes. The question of what type of furniture to get for your specific space and climate is worth thinking through carefully, since material weight and bulk also affect how much room you need for seasonal storage and setup. If you’re deciding what type of patio furniture should i get, read our detailed guide on selecting pieces suited to your space and climate.
On sizing decisions more broadly: if you are also figuring out whether to go with a full-size set versus a compact alternative, the underlying question of what size patio furniture to buy involves both the patio dimensions and how you actually use the space. A family of six that eats outdoors every summer weekend needs a different calculation than a couple that uses the patio primarily for morning coffee and evening drinks.
Protecting the furniture you fit into your space
Once you have sized and placed your furniture correctly, protecting it from weather becomes the next practical decision. Covers are the most direct form of protection, and whether you need them depends largely on your climate and material choice. Learn more about whether patio furniture covers are necessary for different climates and materials are patio furniture covers necessary. For guidance on specific models and materials, see our guide on what are the best patio furniture covers. Powder-coated aluminum and all-weather wicker tolerate moisture reasonably well, but UV exposure degrades wicker weave and fades cushion fabric faster than most people expect. Teak and eucalyptus handle rain but gray out without oiling. In high-humidity climates or during extended rainy seasons, covers matter more than in dry climates.
Sizing covers correctly starts with the same measurements you used to plan your layout: length, width, and height of the furniture piece at its widest and tallest points, including open umbrella bases or stacked cushions if you store them under the cover. A cover sized too tight will not close fully and will trap moisture, which is the opposite of what you want. The right cover drapes past the bottom rail of the furniture frame by at least a few inches to block wind-driven rain from underneath. For guidance on picking the right material, fit, and weatherproofing features, see how to choose patio furniture covers. If you have done the work to size your furniture correctly to your patio, it is worth investing the same attention in protecting it. For long-term protection, consider investing in quality patio furniture covers that fit properly and use breathable, UV-resistant materials.
FAQ
How much clearance do I need around an outdoor dining table for comfortable seating and circulation?
Rule of thumb: allow at least 36 in (91 cm) from the table edge to the nearest wall/obstruction so chairs can be pulled out comfortably. In tight spaces 30 in (76 cm) may be tolerable; provide 42–48 in (107–122 cm) if people must walk behind seated guests; and 60 in (152 cm) where wheelchair passage or two‑way traffic is required. Use the simple layout formula: required dimension = table dimension + 2 × clearance.
How much space should I allocate per diner at a patio table?
Allocate roughly 24 in (61 cm) of table edge per seated person for comfortable shoulder/elbow room. Example: to seat 6 you need ≈144 in (12 ft) of perimeter edge — practically a 72 in long table (3 seats per side) or combinations that yield similar edge length.
What clearances do conversation sets (sofas, chairs, coffee table) need?
Aim for 12–18 in (30–45 cm) between the front edge of seats and the coffee table (≈16 in preferred) for reach and legroom. Allow overall circulation aisles of 36 in (minimum) around the set; 44–48 in where people walk behind seated guests. For a 3‑seat patio sofa (≈84 in long) plus two chairs (~30 in each) and a 24–36 in coffee table, plan a footprint roughly 11–12 ft × 9–10 ft including circulation.
How much space is needed for loungers and poolside chairs?
Loungers footprints vary but typical reclined lengths are 72–80 in (183–203 cm) and widths 22–30 in (56–76 cm). Allow 18–24 in (45–60 cm) clearance on the long side for stepping around and 36 in (91 cm) circulation aisles if part of a pathway. When grouping two loungers side by side, plan ~6–7 ft width total including gaps.
What size rug should I use under an outdoor dining table?
Choose a rug that extends at least 24 in (60 cm) beyond the table on all sides so chairs remain on the rug when pulled out; 30 in (75 cm) gives extra margin. Formula: rug size = table size + 2 × chair pullback. Example: a 72 in × 36 in table with 24 in pullback needs a rug ≈120 in × 84 in (~10' × 7').
How do I measure my patio to plan furniture layout—step‑by‑step checklist?
1) Measure total patio length and width (to walls/edges). 2) Mark fixed features (doors, planters, railings, steps) and measure distance to them. 3) Note door swing(s) and clearances required. 4) Decide primary circulation routes and reserve 36 in minimum width. 5) Use furniture footprint (manufacturer dims) and add clearances: dining = 2×36 in; conversation set = 12–18 in front + 36 in aisles; loungers = 18–24 in at side. 6) Sketch scaled plan or use a tape + cardboard cutouts to test arrangements.
Next Articles
Are Patio Furniture Covers Necessary? When to Use Them
Know when patio furniture covers are necessary by material and climate, avoid trapped moisture, and choose breathable, w
How to Choose Patio Furniture Covers: Size, Climate, Fit
Learn how to choose patio furniture covers by correct sizing, climate, breathable protection, and key features to preven
What Size Patio Furniture Cover Do I Need? Measure Fast
Quick steps to measure patio furniture and pick the right cover size, including height, cushions, overhang, and irregula